Victorian Heart Hospital Sports Walk Link
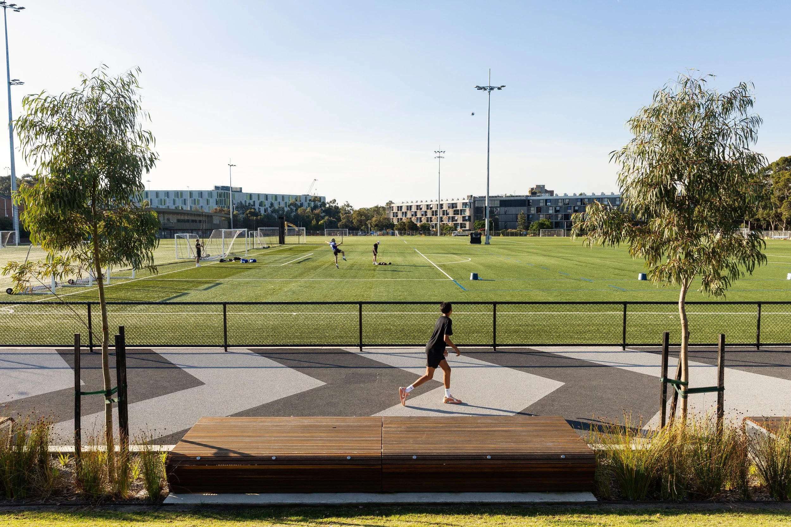
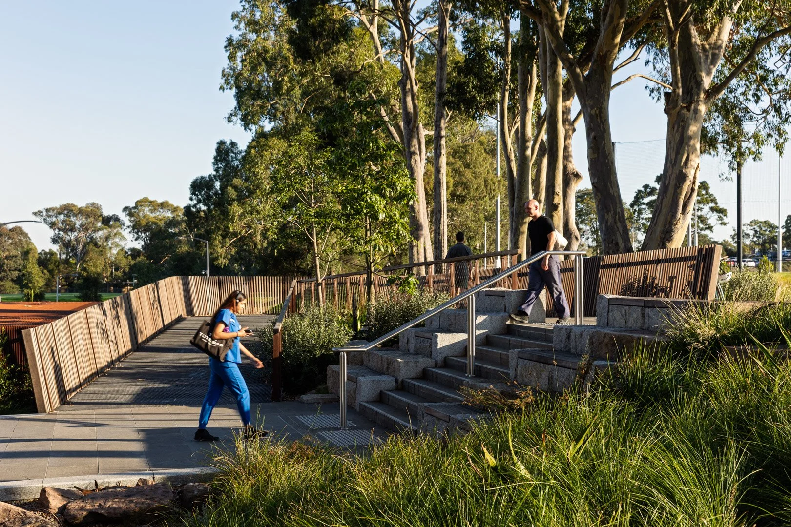
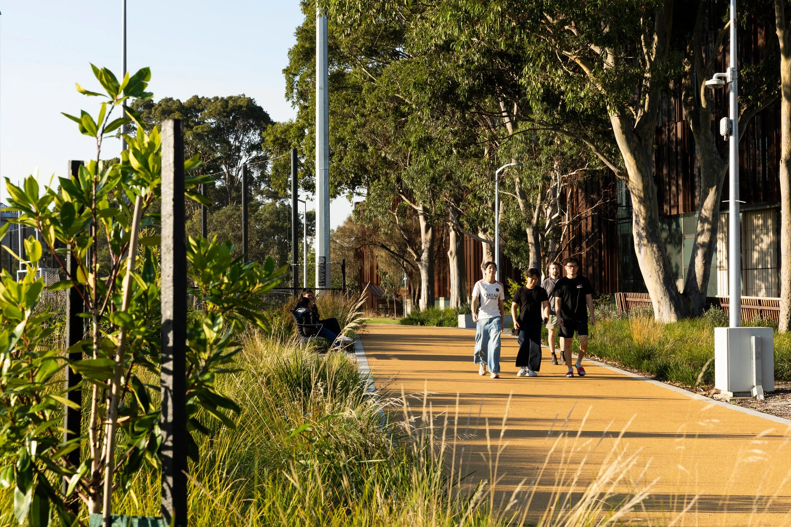
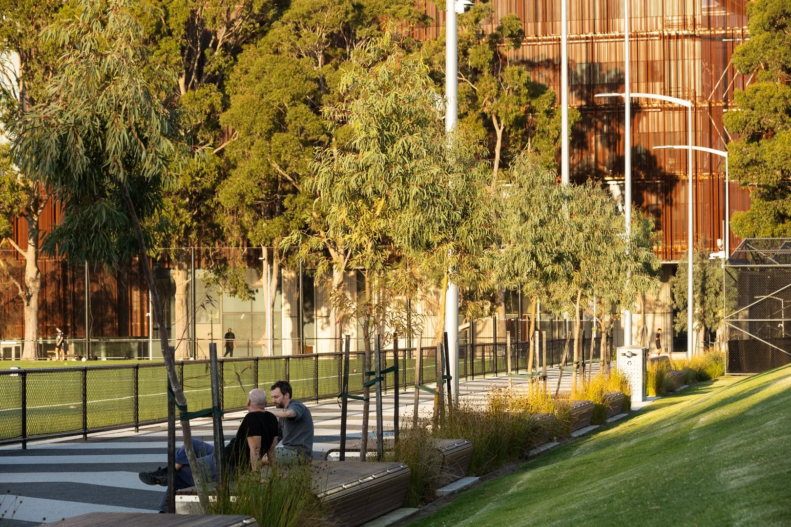
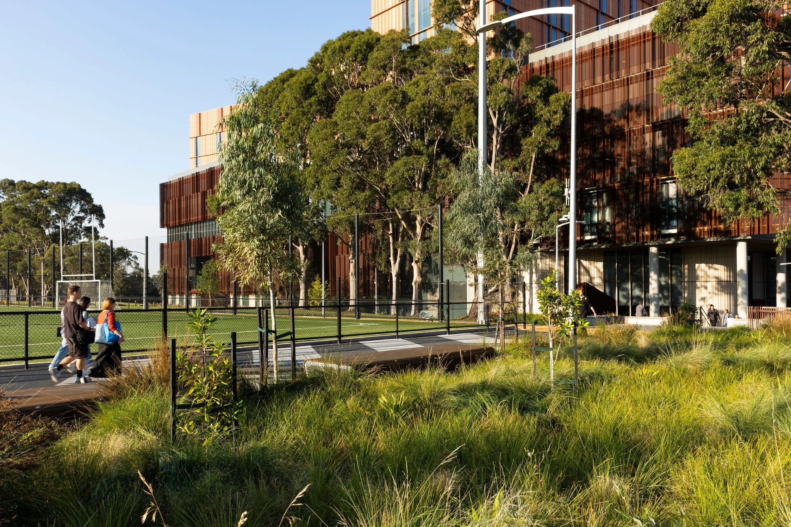
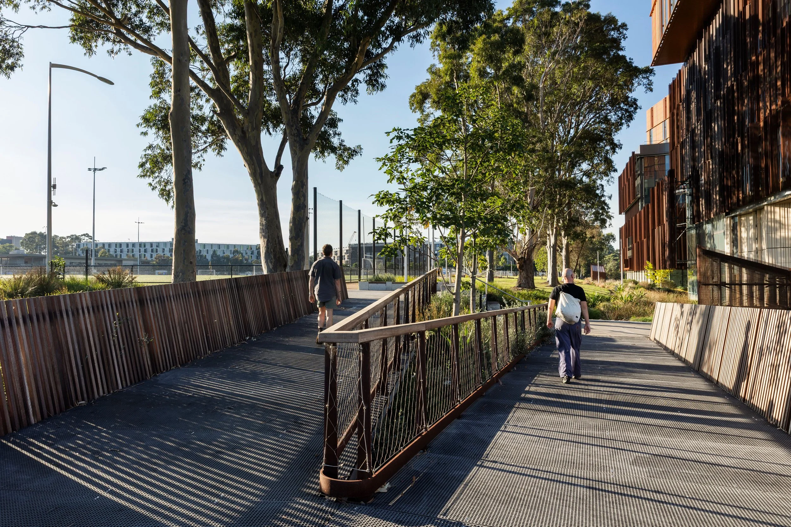
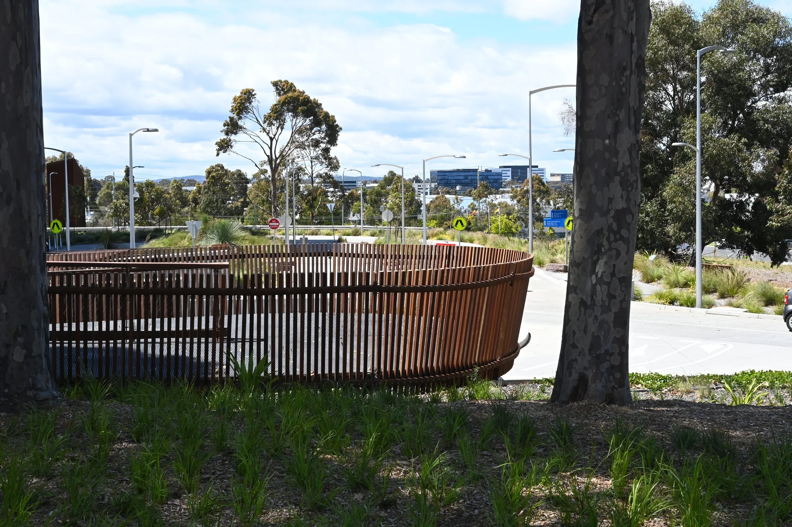
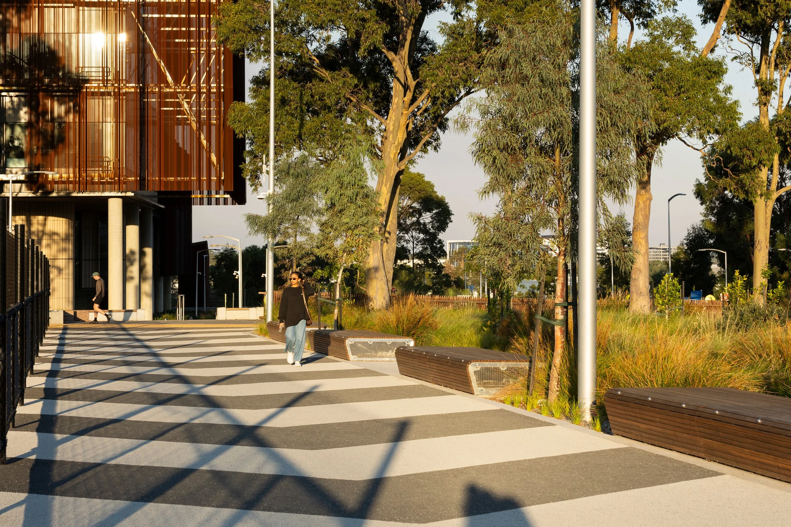
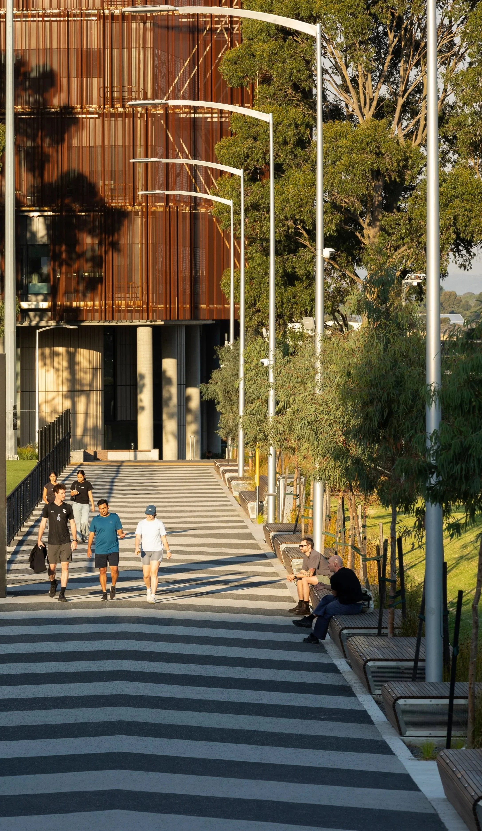
GLAS designed the extension of Sports Walk to connect Monash University’s campus with the new Victorian Heart Hospital, traversing the active sports precinct. The 150-metre-long elevated walkway features social seating, raingardens, and a canopy of Eucalyptus mannifera. It is flanked by a cricket/ football oval on one side and FIFA-grade soccer facilities on the other. With its bold patterned rubber surfacing, the project celebrates the sporting context - providing spaces for warm-up, cool-down, and social interaction during training and events.
The integrated raingardens manage stormwater from the adjacent sporting fields through natural filtration and passive irrigation, supporting both new and existing trees. The elevated walkway allows for seamless navigation across a complex topography, while preserving a nearby avenue of mature eucalypts. As a result, the construction required careful detailing and high craftsmanship to protect tree roots and maintain tree health.
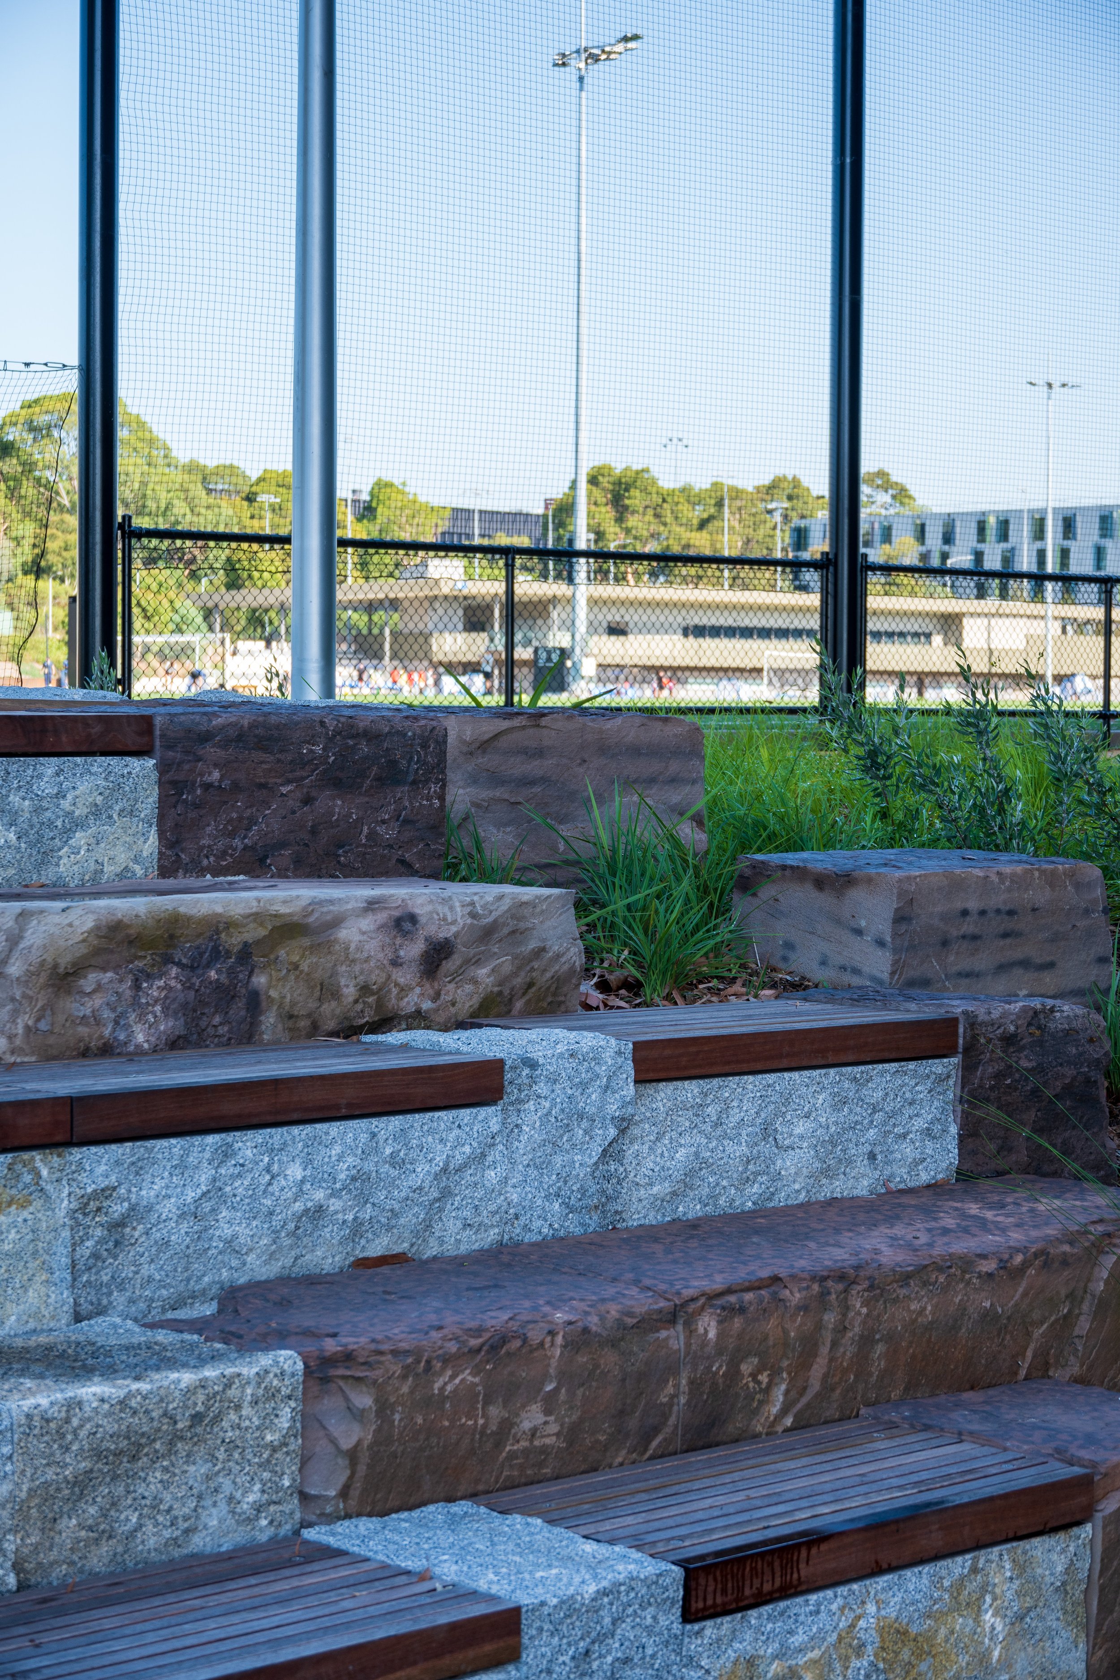
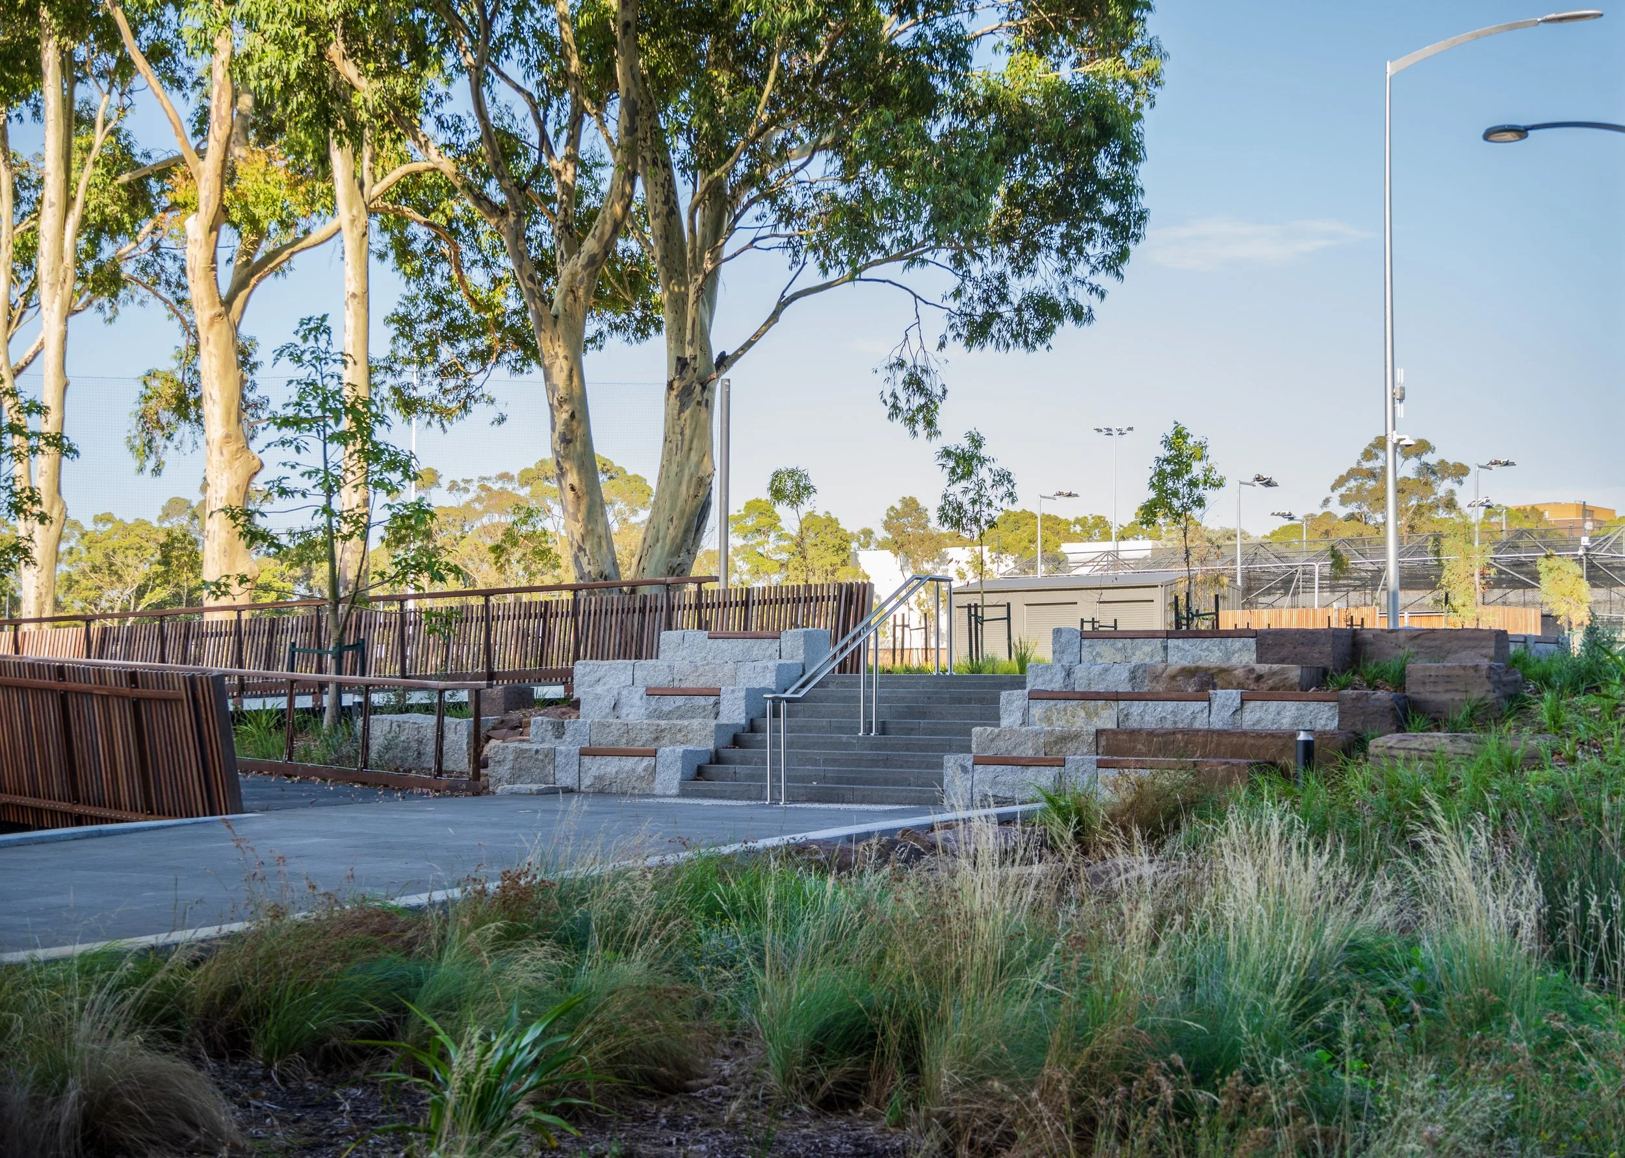
Stair access integrates with mudstone and granite, referencing the geology of the area which creates the terraced seating beneath the tree canopy, offering a shaded place of respite for athletes, hospital visitors, and the wider university experience.
Traditional Custodians
Bunurong People
Location
Clayton, VIC
Scale
4500 sqm
Year
2024
Client
Monash University
Team
OPS Engineers
WRAP Engineering
Philip Chun
Zinc Cost Management
PTA Landscapes